

Address
558 Starwood Drive, Guelph, ON
Price
$ 1,099,000
Property Attributes
- MLS#X13772722
- TypeSingle Family
- Listing Status New
- CityGuelph
- AreaGrange Road
- NeighbourhoodGrange Road
- Postal CodeN1E 0L8
- Style2-Storey
- Taxes$ 6765
- Price$ 1,099,000
- Bedrooms4
- Full Bathrooms4
- Half Bathrooms0
- Sqr Footage1500-2000
Data Source:
Toronto Real Estate Board (TRREB)
Property Description
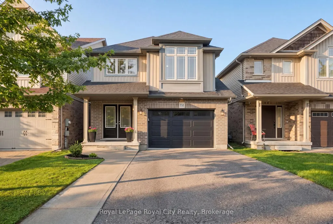
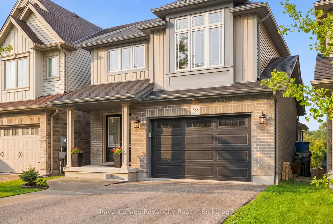
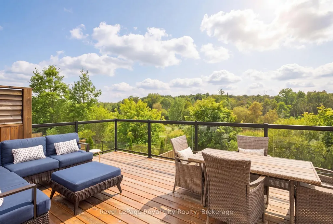
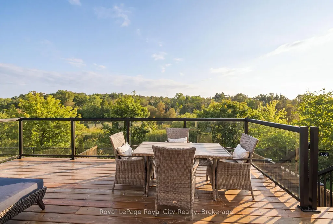
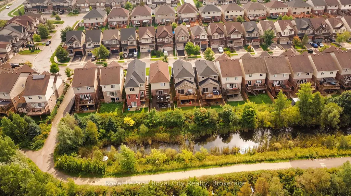
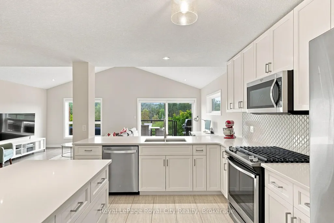
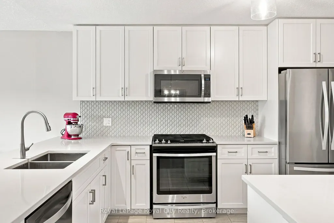
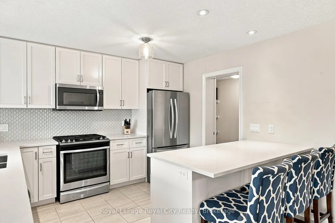
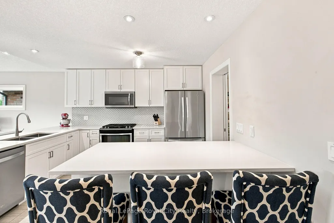
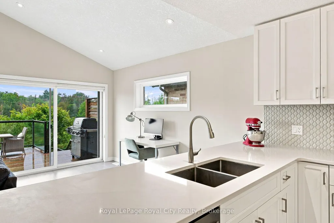
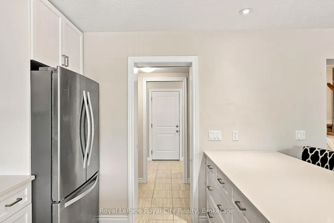
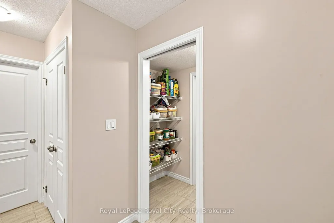
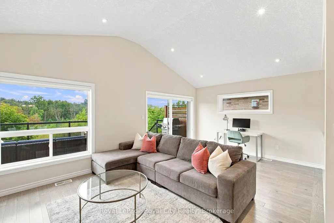
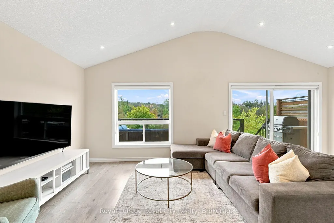
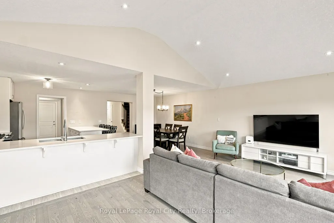
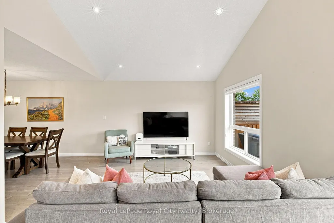
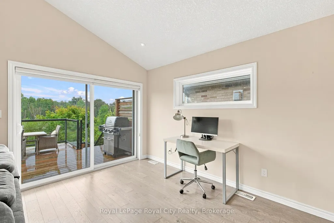
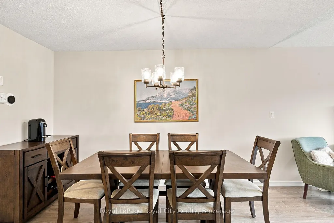
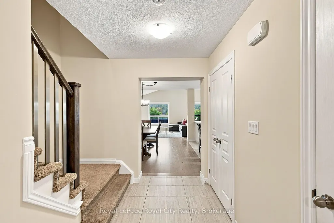
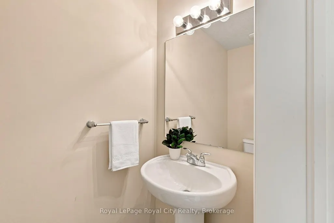
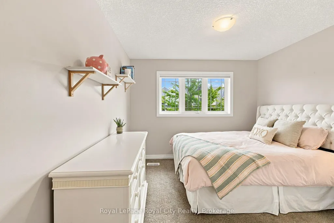
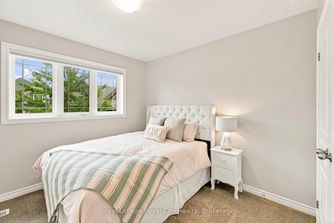
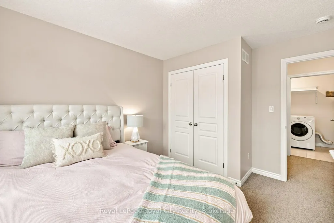
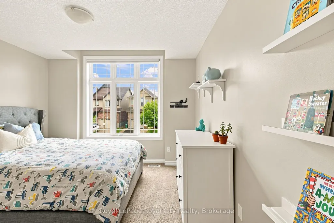
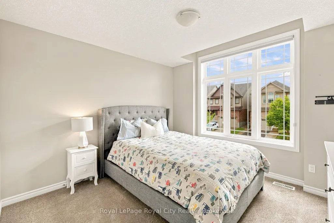
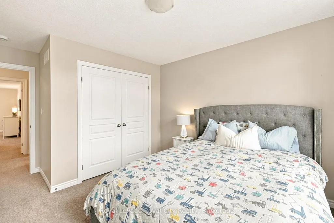
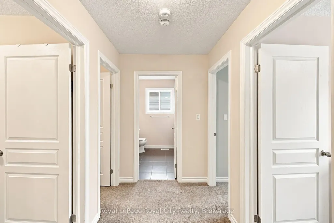
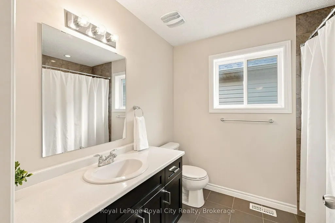
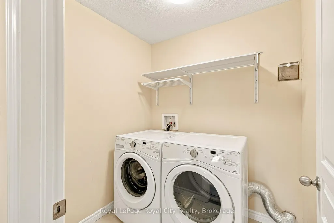
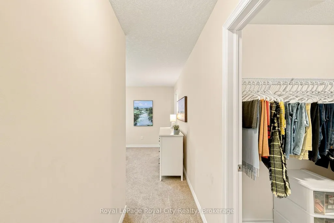
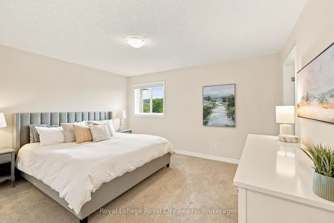
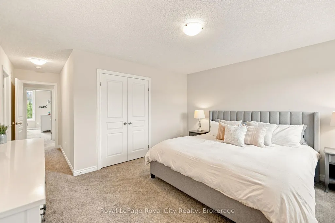
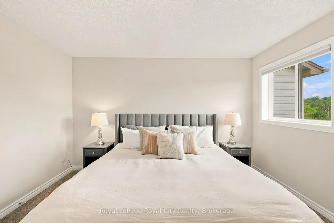
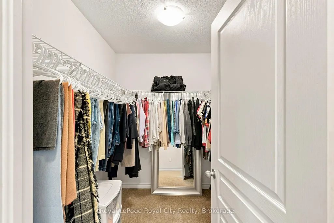
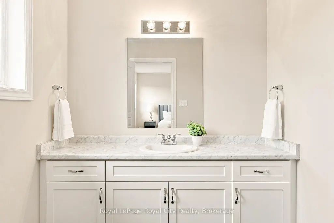
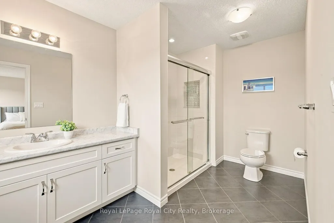
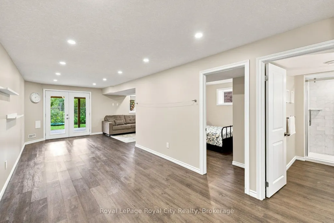
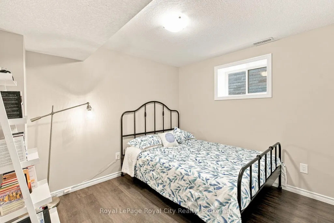
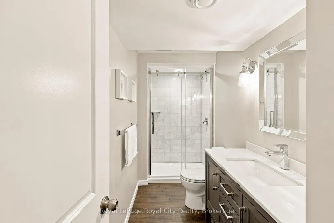
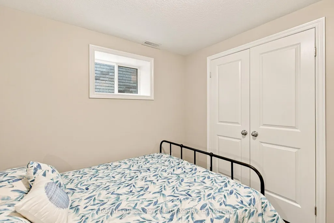
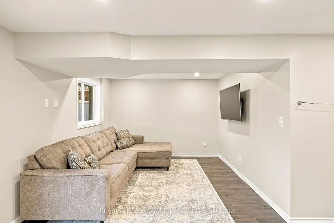
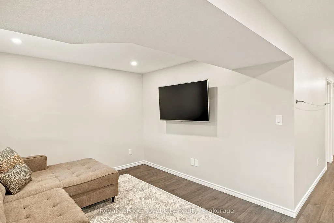
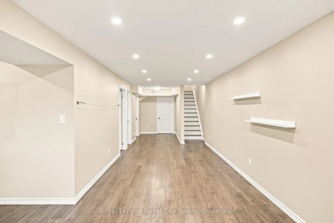
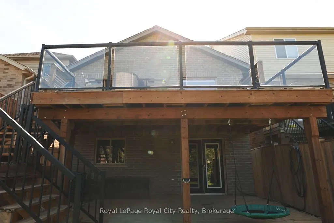
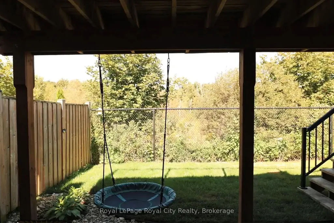
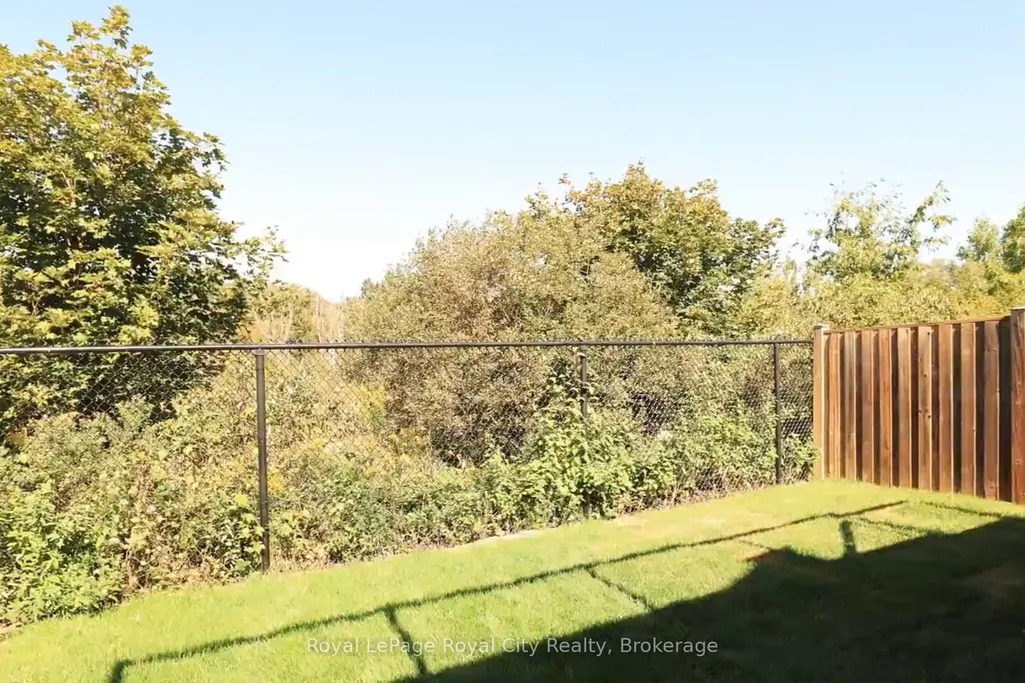
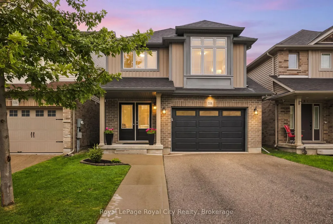
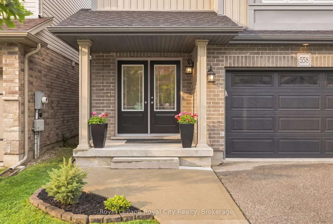
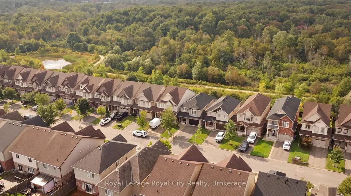
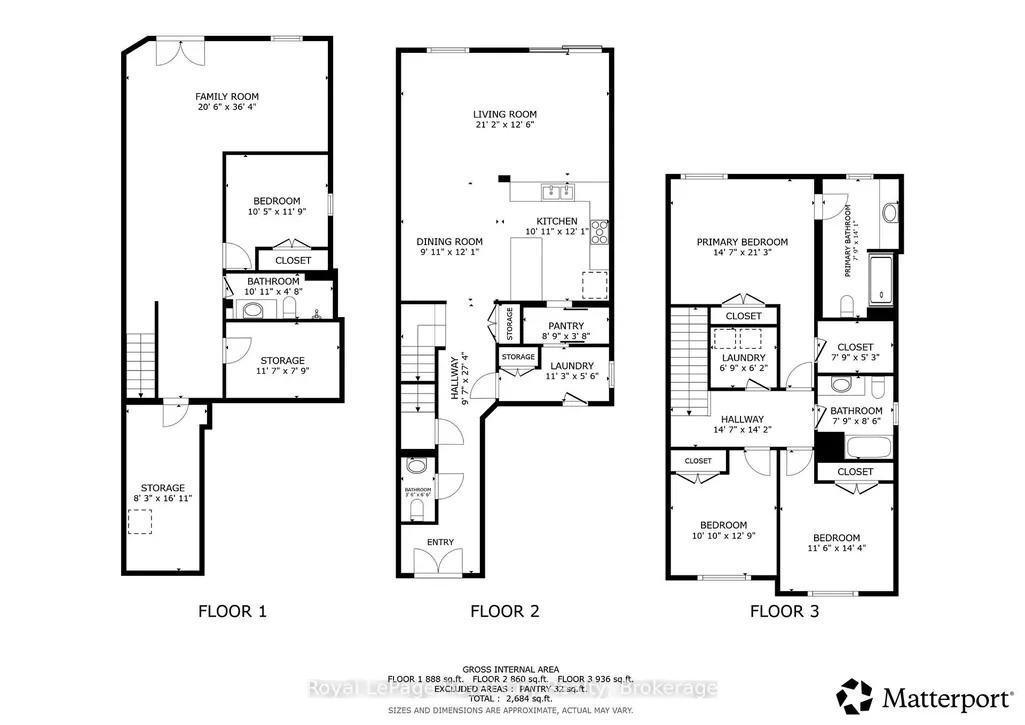
Welcome to 558 Starwood, a detached home built in 2016 with so many fantastic features that young professionals and families will truly love. Homes on this side of the street offer a rare setting, a backyard that backs onto designated green space, featuring mature-treelines and a pond. With stunning views visible from the upper & lower back deck, and seen through windows in the living room and designated breakfast area. Enjoy looking out at the Blue Heron that nests in the greenspace just beyond the yard or bask in the sound of the crickets at dusk; feel like your worlds away in your own backyard, Just down the street, Starwood Park is a great place for families to gather and socialize. This whole neighborhood is built for family living and has the feel of true community. Transitioning inside the home, the open floor plan invites you to a large kitchen, living room, dining space and breakfast area. Vaulted ceilings create a visually appealing element of scale. The modern kitchen includes sleek countertops, neutral finishes and stainless appliances, while the pantry provides additional storage. This home includes a breakfast area, with space to seat four and a designated dining room with seating for six. Completing the main floor is a 2-piece bath. Upstairs enjoy two secondary bedrooms, sharing a 4-piece bathroom, a designated laundry room and a generous primary bedroom; home to a walk-in closet and 3-piece ensuite bathroom with a modern glass shower. The finished basement is fantastic for families and those working from home. Enjoy an impressive rec-room, bedroom, three-piece bathroom and additional closets for concealed storage. The best part, access your backyard patio through the double french doors, providing two outdoor spaces for entertaining. Set up a hot tub or transform the space into a lounging area with outdoor TV and use the upper deck for dining, enjoying your morning coffee, or BBQing for the family.
| Price History | |
|---|---|
| 9/11/2026 | Listed $1,099,000 |
General Features
| Sewer | Sewer |
|---|---|
| Cooling | Central Air |
| Roof | Asphalt Shingle |
| Architectural Style | 2-Storey |
| Pool Features | None |
| Construction Materials | Brick,Vinyl Siding |
| View | Trees/Woods,Pond |
| Heater Type | Forced Air |
| Parking Spaces | 2 |
| Property Subtype | Detached |
| Tax Year | 2026 |
| Lot Depth | 108.43 |
| PropertyFeatures | Fenced Yard,Greenbelt/Conservation,Lake/Pond,Rec./Commun.Centre,School,Park |
| County | Wellington |
| New Construction | No |
| Property Type | Residential Freehold |
| Attached Garage | No |
| Facing Direction | North |
| Garage Y/N | Yes |
| Status | New |
| City | Guelph |
| Senior Community Y/N | No |
| Lot Size Units | Feet |
| Property Attached Y/N | No |
| Tax Annual Amount | 6765.0 |
| Virtual Tour | https://my.matterport.com/show/?m=KX5pR54AFux |
| Standard Status | Active |
| Occupancy Type | Owner |
| Tax Assessed Value | 484000 |
| Legal Description | LOT 18,PLAN 61M194 SUBJECT TO AN EASEMENT AS IN WC177111 SUBJECT TO AN EASEMENT FOR ENTRY UNTIL 2020/03/31 AS IN WC430361 CITY OF GUELPH |
Interior Features
| Interior Amenities | Water Heater,Water Softener |
|---|---|
| Basement | Finished,Full |
| Heat Source | Gas |
| Basement (Y/N) | No |
| Air Conditioning Y/N | Yes |
| Heating Y/N | Yes |
| Fireplace Y/N | No |
| Total Bedrooms | 4 |
| Elevator? | No |
| Total Baths | 4 |
| Bedrooms | 3+1 |
| Living Area Range | 1500-2000 |
Exterior Features
| Parking Features | Private Double,Private |
|---|---|
| Total Parking | 4.0 |
| Garage Type | Built-In |
| Foundation Details | Concrete |
| Spa | No |
| Lot Size Source | MPAC |
| Waterfront Y/N | No |
| Covered Spaces | 2.0 |
Amenities
- Views
- New Construction
- Adult 55+
- Lease To Own
- No Strata Fees
- Furnished
- Primary On Main
- Air Conditioning
- Seller Finance
- Green
- Fixer Upper
- Horse
- Golf
- Fireplace
- Deck
- Garage
- Basement
- Pool
Property vs Single Family Average in N1E 0L8
Price
Visits
In The Neighbourhood
Just Listed
Guelph
$ 1,149,900
128 Starwood Drive
Guelph, ON N1E7G7
- Type
- Single Family
- Size
- 2,500 SqFt
- Rooms
- 4 Beds + 4 Baths
Just Listed
Guelph
$ 869,900
300 Grange Road
Guelph, ON N1E6N8
- Type
- Single Family
- Size
- 1,500 SqFt
- Rooms
- 3 Beds + 3 Baths
Open House
Guelph
$ 759,900
81 Keating Street
Guelph, ON N1E7G1
- Type
- Single Family
- Size
- 1,500 SqFt
- Rooms
- 4 Beds + 3 Baths
Open House
Guelph
$ 865,000
64 Couling Crescent
Guelph, ON N1E0J8
- Type
- Single Family
- Size
- 1,500 SqFt
- Rooms
- 3 Beds + 4 Baths
Just Listed
Guelph
$ 599,900
65 Mountford Drive
Guelph, ON N1E6E9
- Type
- Single Family
- Size
- 700 SqFt
- Rooms
- 3 Beds + 2 Baths
Just Listed
Guelph
$ 654,800
95 Hadati Road
Guelph, ON N1E6G9
- Type
- Single Family
- Size
- 1,100 SqFt
- Rooms
- 4 Beds + 2 Baths
Just Listed
Guelph
$ 879,000
386 Grange Road
Guelph, ON N1E7H6
- Type
- Single Family
- Size
- 2,000 SqFt
- Rooms
- 4 Beds + 4 Baths
Just Listed
Guelph
$ 849,000
39 Washburn Drive
Guelph, ON N1E0B6
- Type
- Single Family
- Size
- 1,500 SqFt
- Rooms
- 5 Beds + 4 Baths
Open House
Guelph
$ 1,188,000
61 Summit Ridge Drive
Guelph, ON N1E0B8
- Type
- Single Family
- Size
- 2,500 SqFt
- Rooms
- 5 Beds + 4 Baths
Guelph
$ 999,000
7 Henderson Drive
Guelph, ON N1E0A1
- Type
- Single Family
- Size
- 2,000 SqFt
- Rooms
- 5 Beds + 4 Baths
Guelph
$ 625,000
64 Buckthorn Crescent
Guelph, ON N1E7C4
- Type
- Single Family
- Size
- 1,100 SqFt
- Rooms
- 2 Beds + 1 Baths
Open House
Guelph
$ 800,000
58 Cheltonwood Avenue
Guelph, ON N1E4E3
- Type
- Single Family
- Size
- 700 SqFt
- Rooms
- 4 Beds + 2 Baths
 Toronto Real Estate Board (TRREB); All information deemed reliable but not guaranteed. All properties are subject to prior sale, change or withdrawal. Neither listing broker(s) or information provider(s) shall be responsible for any typographical errors, misinformation, misprints and shall be held totally harmless. Listing(s) information is provided for consumer's personal, non-commercial use and may not be used for any purpose other than to identify prospective properties consumers may be interested
 All information deemed reliable but not guaranteed. All properties are subject to prior sale, change or withdrawal. Neither listing broker(s) or information provider(s) shall be responsible for any typographical errors, misinformation, misprints and shall be held totally harmless. Listing(s) information is provided for consumer's personal, non-commercial use and may not be used for any purpose other than to identify prospective properties consumers may be interested in purchasing. The data relating
 All information deemed reliable but not guaranteed. All properties are subject to prior sale, change or withdrawal. Neither listing broker(s) or information provider(s) shall be responsible for any typographical errors, misinformation, misprints and shall be held totally harmless. Listing(s) information is provided for consumer's personal, non-commercial use and may not be used for any purpose other than to identify prospective properties consumers may be interested in purchasing. The data relating