

Address
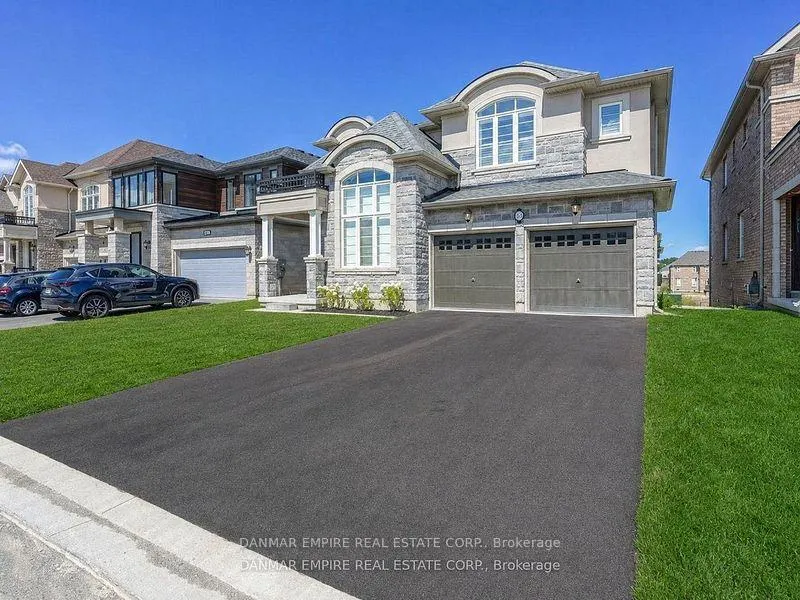
43 Morrison Drive, Hamilton, ON
Price
$ 1,499,000
Property Attributes
- MLS#X13714744
- TypeSingle Family
- Listing Status New
- CityHamilton
- AreaMeadowlands
- NeighbourhoodMeadowlands
- Postal CodeL9K 0H8
- Style2-Storey
- Taxes$ 9729
- Price$ 1,499,000
- Bedrooms4
- Full Bathrooms4
- Half Bathrooms0
- Sqr Footage3000-3500
Data Source:
Toronto Real Estate Board (TRREB)
Property Description
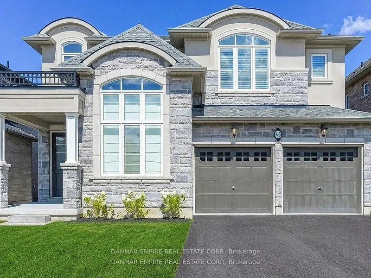
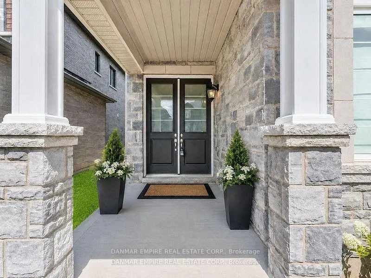
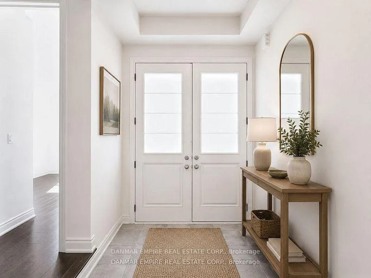
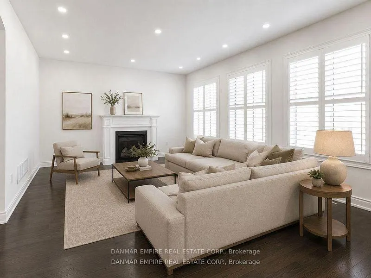
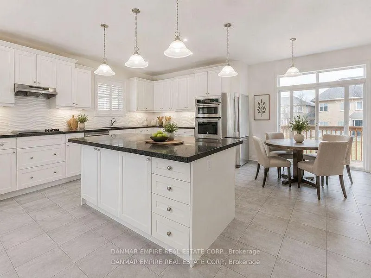
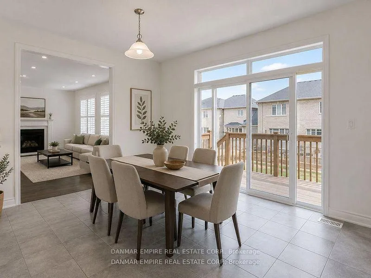
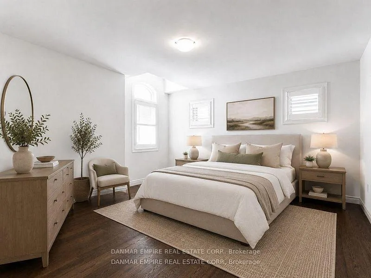
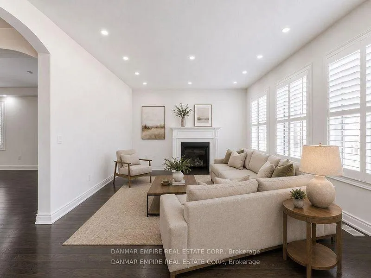
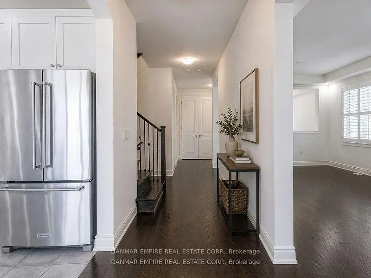
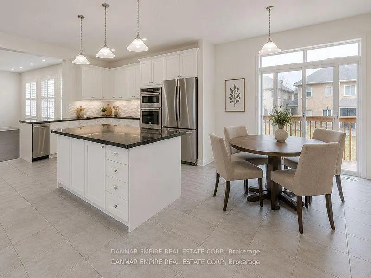
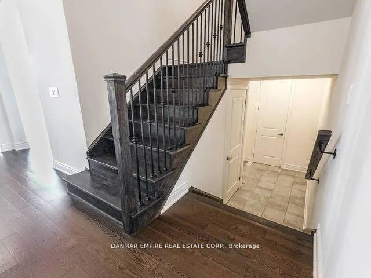
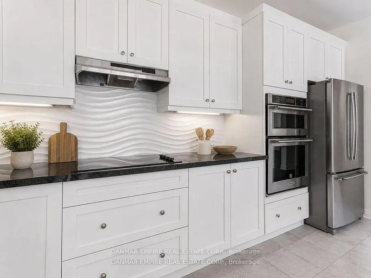
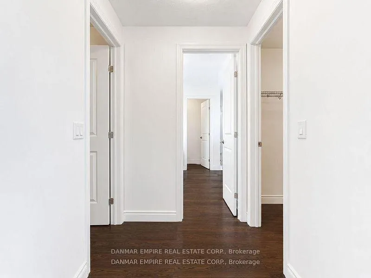
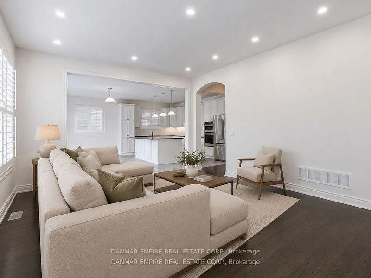
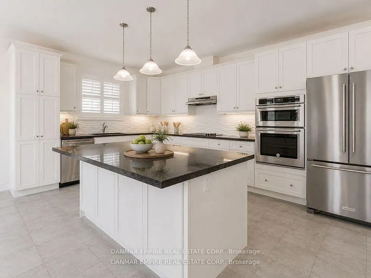
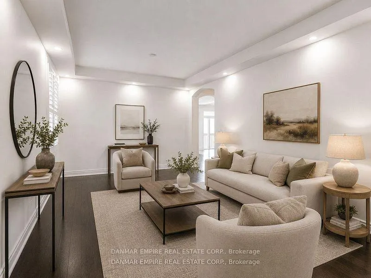
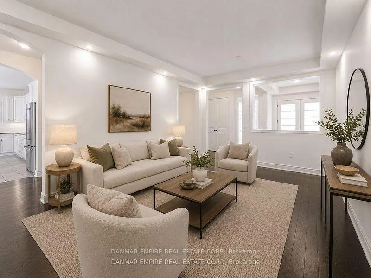
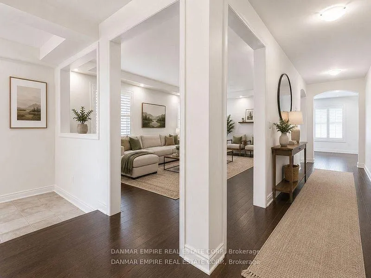
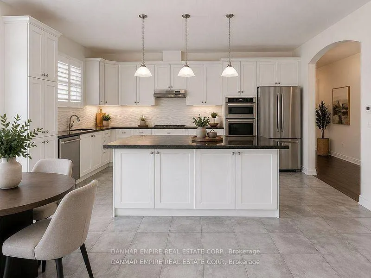
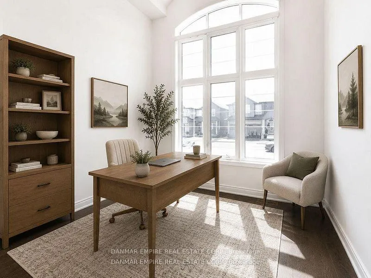
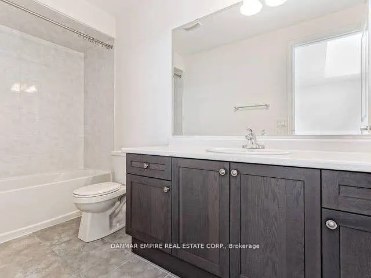
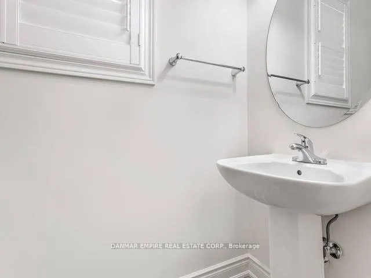
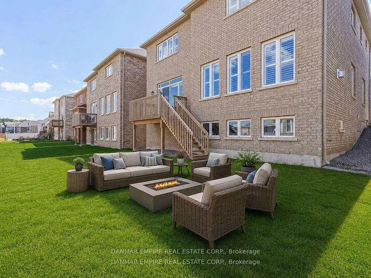
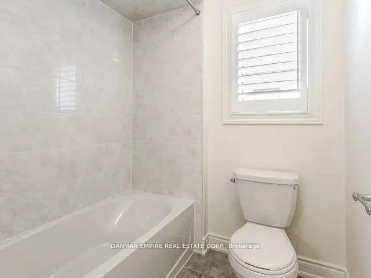
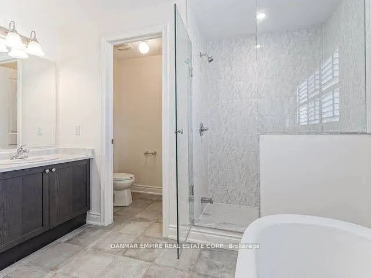
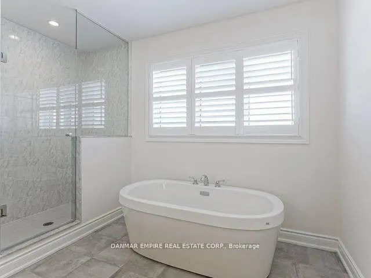
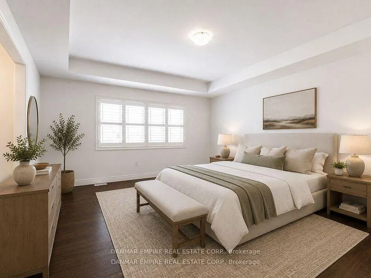
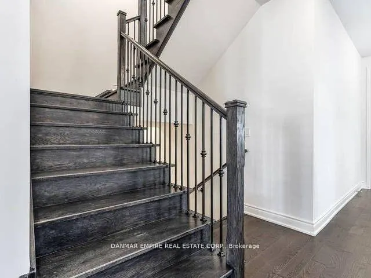
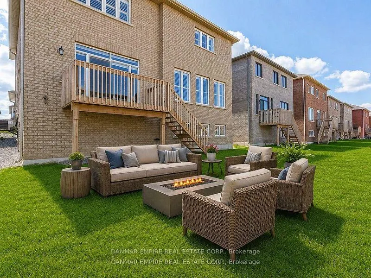
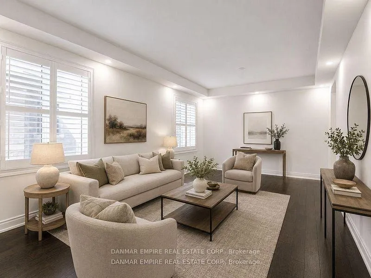
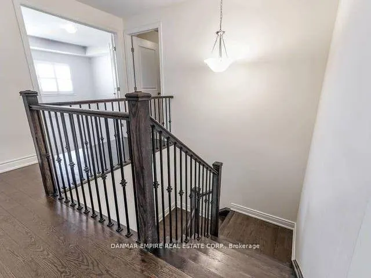
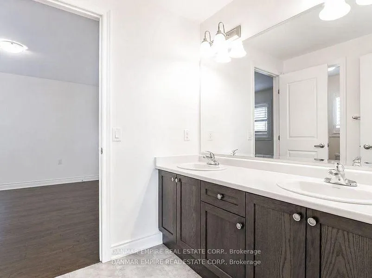
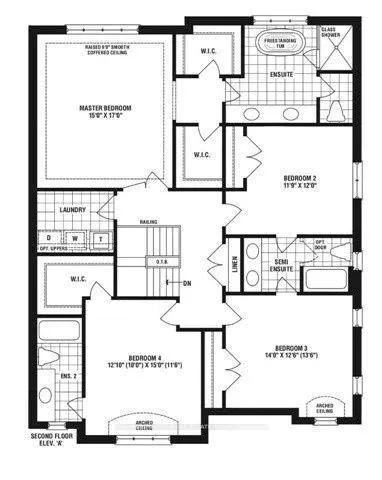
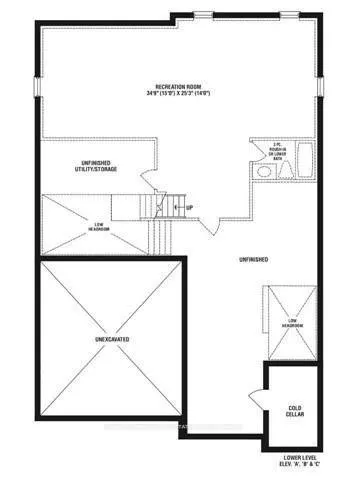
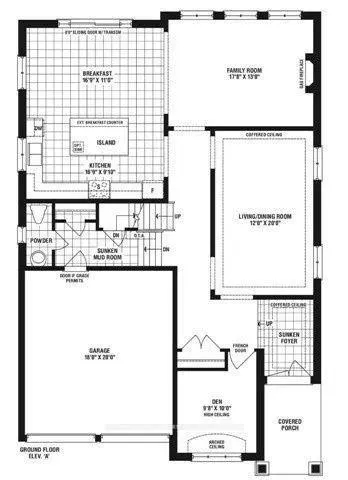
Gorgeous and Immaculate 3,149 Sq. Ft. Rosehaven Home Situated on a Premium Lot with a Lookout Basement! This Professionally Painted Home Features a Bright, Open-Concept Layout, 9-Ft Ceilings, and Hardwood Flooring Throughout the Main and Second Floors. The Chef-Inspired Kitchen Is Equipped with High-End Luxury Appliances, an Elegant Backsplash, Granite Countertops, and Ample Cabinetry. The Spacious Primary Bedroom Offers a Luxurious 5-Piece Ensuite and Separate His-and-Hers Walk-In Closets. Two Bedrooms Feature Private En-suites, While Every Bedroom Has Direct Access to a Bathroom. No Carpet Throughout. A Truly Stunning Home That Must Be Seen!
| Price History | |
|---|---|
| 8/26/2026 | Listed $1,499,000 |
General Features
| Sewer | Sewer |
|---|---|
| Cooling | Central Air |
| Roof | Asphalt Shingle |
| Architectural Style | 2-Storey |
| Pool Features | None |
| Construction Materials | Stone |
| Heater Type | Forced Air |
| Parking Spaces | 2 |
| Property Subtype | Detached |
| Tax Year | 2026 |
| Lot Depth | 31.24 |
| County | Hamilton |
| New Construction | No |
| Property Type | Residential Freehold |
| Attached Garage | No |
| Facing Direction | North |
| Garage Y/N | Yes |
| Status | New |
| City | Hamilton |
| Senior Community Y/N | No |
| Lot Size Units | Metres |
| Property Attached Y/N | No |
| Tax Annual Amount | 9729.01 |
| Virtual Tour | https://unbranded.mediatours.ca/property/43-morrison-drive-ancaster-hamilton/ |
| Standard Status | Active |
| Occupancy Type | Tenant |
| Legal Description | Lot 111,Plan 62M1237. |
Interior Features
| Interior Amenities | None |
|---|---|
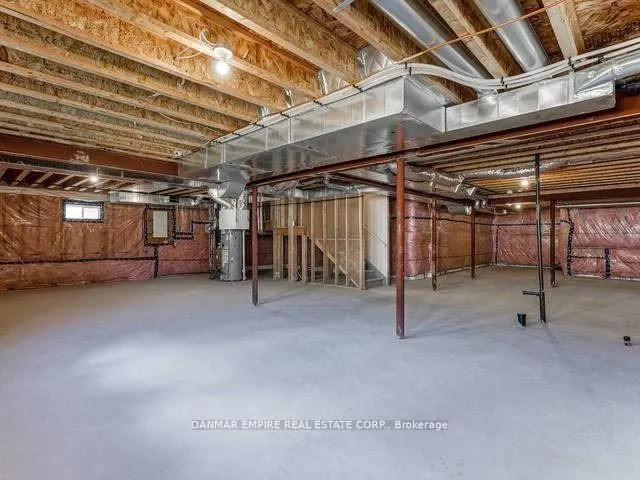
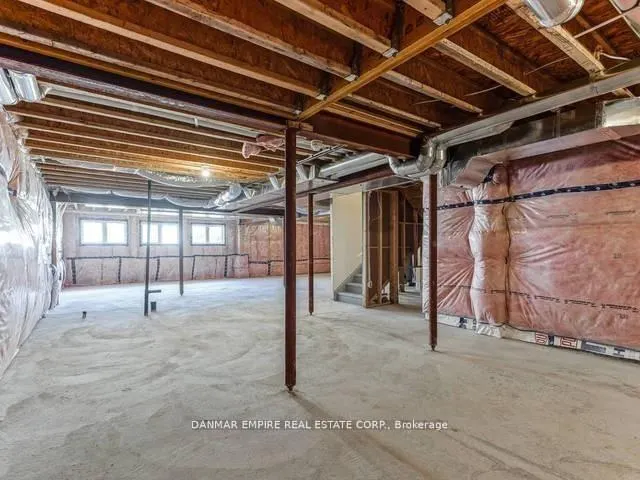
| Basement | Unfinished |
| Heat Source | Gas |
| Basement (Y/N) | No |
| Air Conditioning Y/N | Yes |
| Heating Y/N | Yes |
| Fireplace Y/N | Yes |
| Total Bedrooms | 4 |
| Elevator? | No |
| Total Baths | 4 |
| Bedrooms | 4 |
| Living Area Range | 3000-3500 |
Exterior Features
| Parking Features | Available |
|---|---|
| Total Parking | 4.0 |
| Garage Type | Attached |
| Foundation Details | Concrete |
| Spa | No |
| Lot Size Source | MPAC |
| Waterfront Y/N | No |
| Covered Spaces | 2.0 |
Amenities
- Views
- New Construction
- Adult 55+
- Lease To Own
- No Strata Fees
- Furnished
- Primary On Main
- Air Conditioning
- Seller Finance
- Green
- Fixer Upper
- Horse
- Golf
- Fireplace
- Deck
- Garage
- Basement
- Pool
Property vs Single Family Average in L9K 0H8
Price
Taxes
Visits
In The Neighbourhood
Just Listed
Hamilton
$ 1,399,900
90 Robertson Road
Hamilton, ON L9K0H8
- Type
- Single Family
- Size
- 3,000 SqFt
- Rooms
- 4 Beds + 4 Baths
Open House
Hamilton
$ 1,275,000
183 Kitty Murray Lane
Hamilton, ON L9K1H7
- Type
- Single Family
- Size
- 2,000 SqFt
- Rooms
- 4 Beds + 4 Baths
Hamilton
$ 1,249,000
18 Pelham Drive
Hamilton, ON L9K1L4
- Type
- Single Family
- Size
- 2,000 SqFt
- Rooms
- 3 Beds + 4 Baths
Hamilton
$ 1,799,900
234 Fair Street
Hamilton, ON L9K0B9
- Type
- Single Family
- Size
- 3,000 SqFt
- Rooms
- 6 Beds + 4 Baths
Hamilton
$ 1,199,900
28 Ohara Lane
Hamilton, ON L9K0C7
- Type
- Single Family
- Size
- 2,500 SqFt
- Rooms
- 5 Beds + 3 Baths
Hamilton
$ 1,399,000
68 Grandell Drive
Hamilton, ON L9K0H6
- Type
- Single Family
- Size
- 2,500 SqFt
- Rooms
- 5 Beds + 4 Baths
Hamilton
$ 1,179,900
90 Surrey Drive
Hamilton, ON L9K1L9
- Type
- Single Family
- Size
- 2,000 SqFt
- Rooms
- 5 Beds + 3 Baths
Hamilton
$ 1,399,000
137 Cloverleaf Drive # Ancaster
Hamilton, ON L9K1R6
- Type
- Single Family
- Size
- 3,000 SqFt
- Rooms
- 4 Beds + 3 Baths
Hamilton
$ 1,429,000
27 Thoroughbred Boulevard
Hamilton, ON L9K1L2
- Type
- Single Family
- Size
- 3,000 SqFt
- Rooms
- 5 Beds + 4 Baths
Hamilton
$ 1,529,000
31 Dorr Court
Hamilton, ON L9K0H4
- Type
- Single Family
- Size
- 2,000 SqFt
- Rooms
- 4 Beds + 4 Baths
Hamilton
$ 1,039,000
173 Raymond Road
Hamilton, ON L9K0G9
- Type
- Single Family
- Size
- 2,000 SqFt
- Rooms
- 4 Beds + 3 Baths
Hamilton
$ 899,000
18 Sable Drive
Hamilton, ON L9K1K9
- Type
- Single Family
- Size
- 1,100 SqFt
- Rooms
- 4 Beds + 3 Baths
 Toronto Real Estate Board (TRREB); All information deemed reliable but not guaranteed. All properties are subject to prior sale, change or withdrawal. Neither listing broker(s) or information provider(s) shall be responsible for any typographical errors, misinformation, misprints and shall be held totally harmless. Listing(s) information is provided for consumer's personal, non-commercial use and may not be used for any purpose other than to identify prospective properties consumers may be interested
 All information deemed reliable but not guaranteed. All properties are subject to prior sale, change or withdrawal. Neither listing broker(s) or information provider(s) shall be responsible for any typographical errors, misinformation, misprints and shall be held totally harmless. Listing(s) information is provided for consumer's personal, non-commercial use and may not be used for any purpose other than to identify prospective properties consumers may be interested in purchasing. The data relating
 All information deemed reliable but not guaranteed. All properties are subject to prior sale, change or withdrawal. Neither listing broker(s) or information provider(s) shall be responsible for any typographical errors, misinformation, misprints and shall be held totally harmless. Listing(s) information is provided for consumer's personal, non-commercial use and may not be used for any purpose other than to identify prospective properties consumers may be interested in purchasing. The data relating