

Address
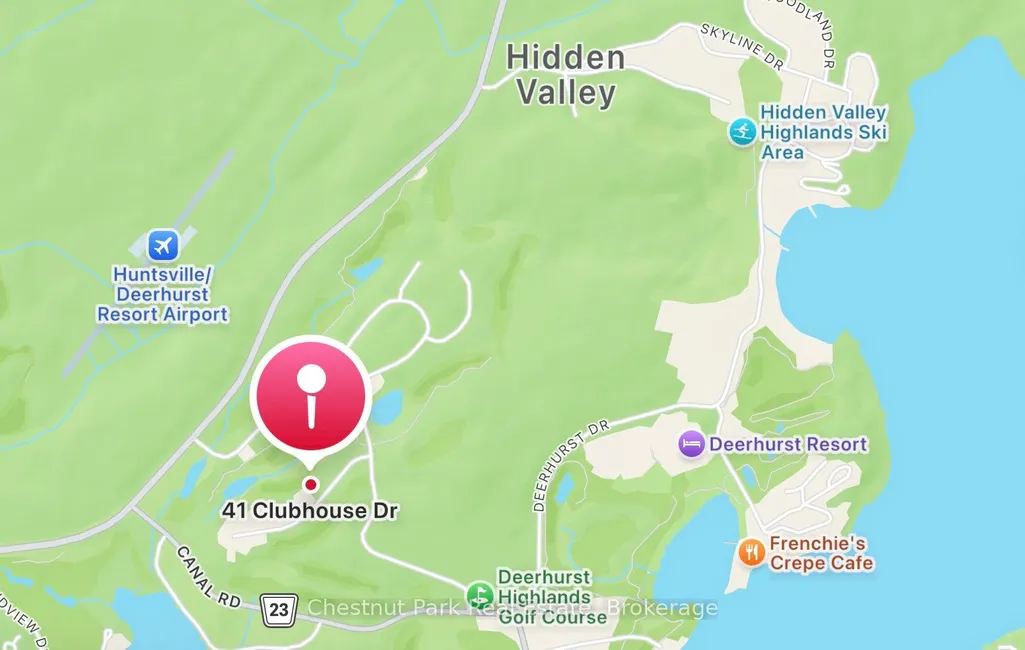
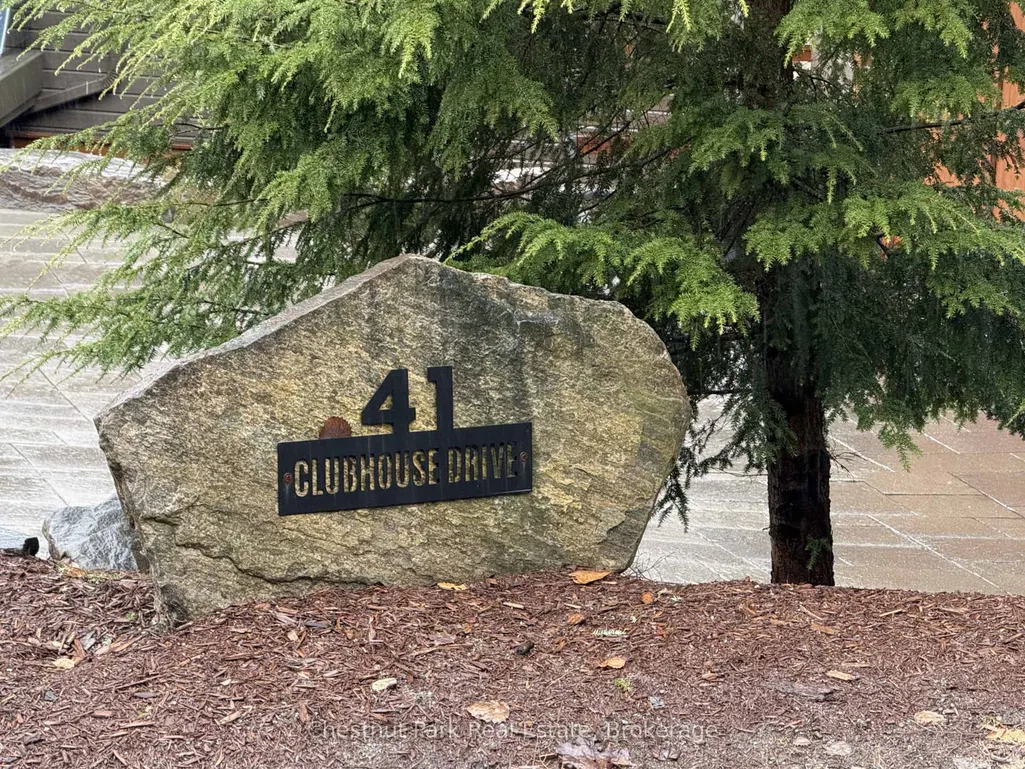
41 Clubhouse Drive, Huntsville, ON
Price
$ 1,549,000
Property Attributes
- MLS#X12787248
- TypeSingle Family
- Listing Status Price Change
- CityHuntsville
- AreaChaffey
- NeighbourhoodChaffey
- Postal CodeP1H 1B1
- StyleBungalow
- Taxes$ 8240
- Price$ 1,549,000
- Bedrooms3
- Full Bathrooms3
- Half Bathrooms0
- Sqr Footage2500-3000
- Lot Size0.41 Acres
Data Source:
Toronto Real Estate Board (TRREB)
Property Description
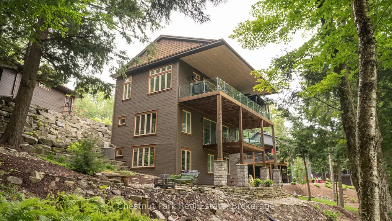
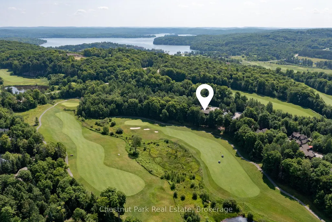
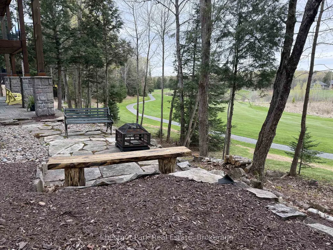
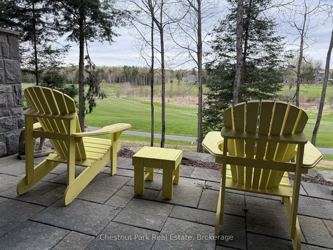
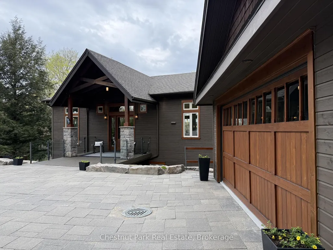
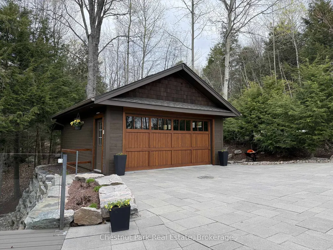
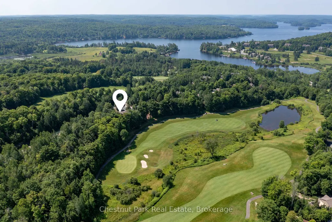
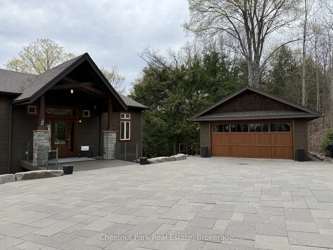
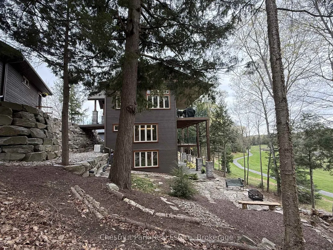
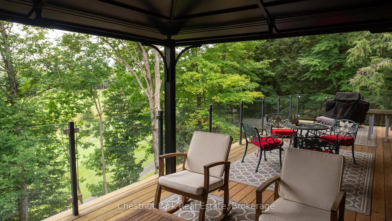
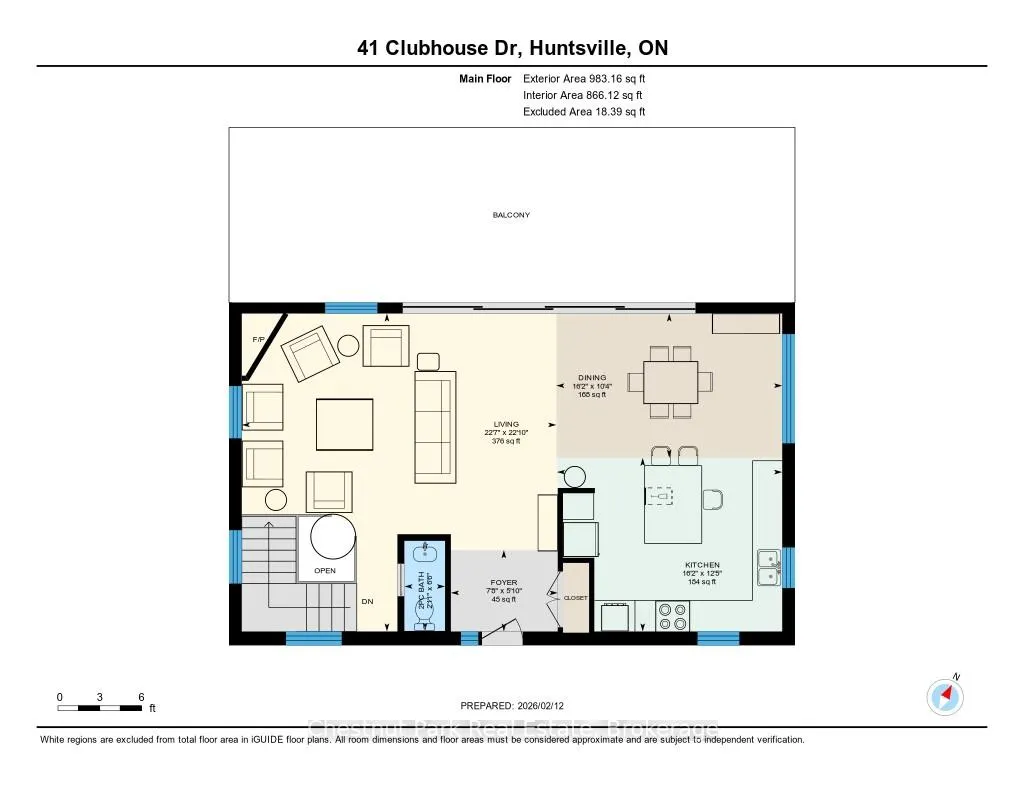
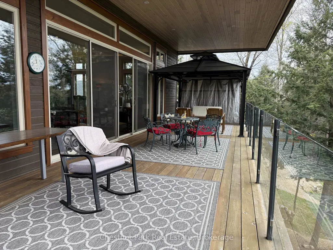
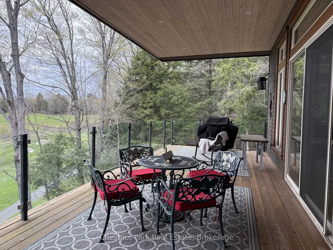
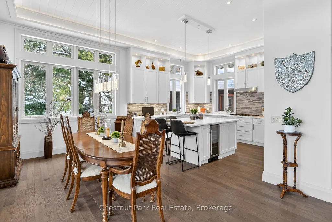
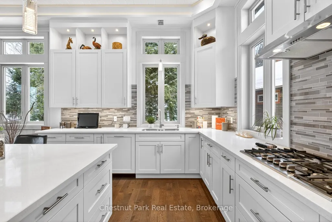
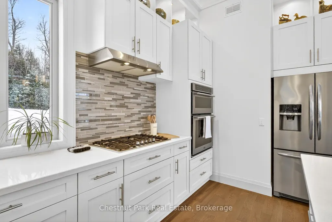
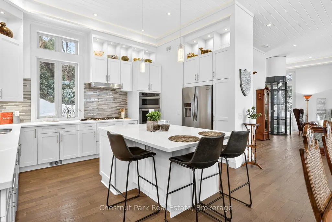
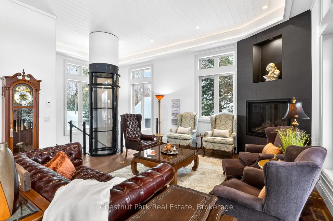
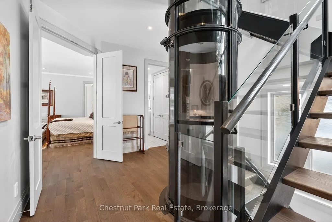
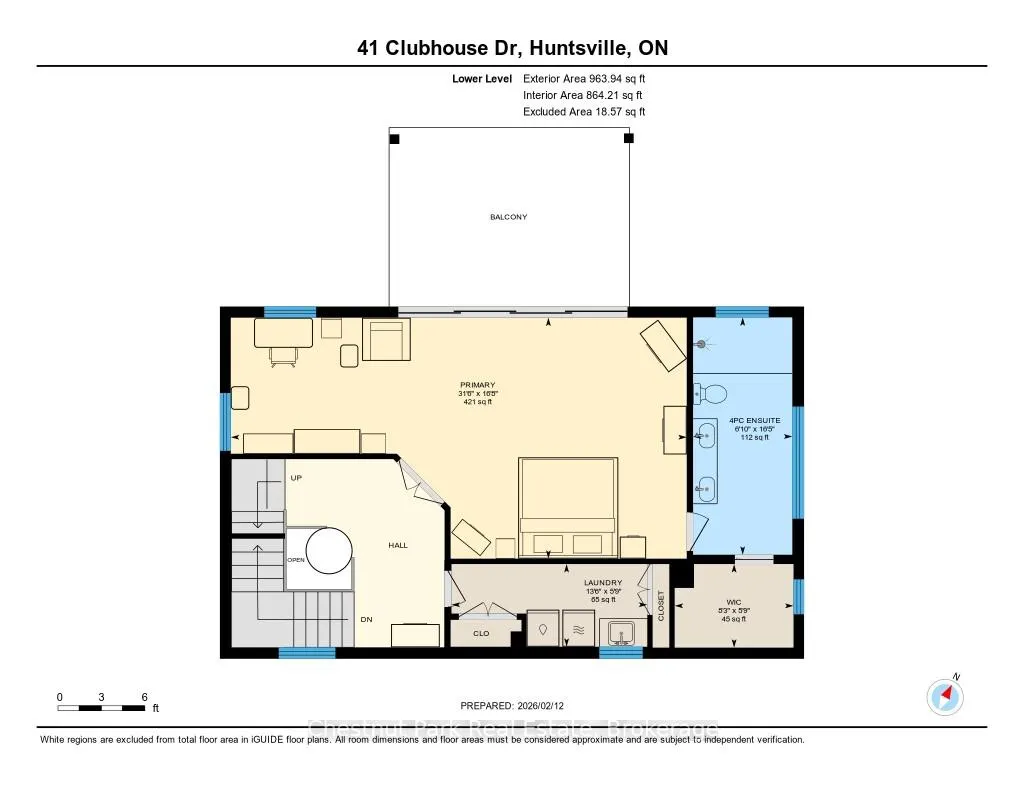
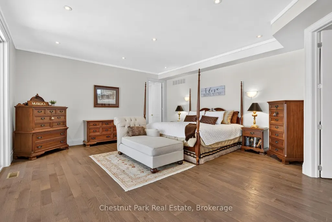
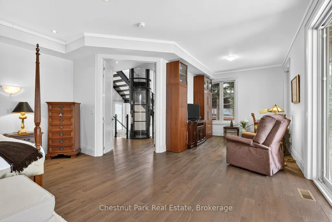
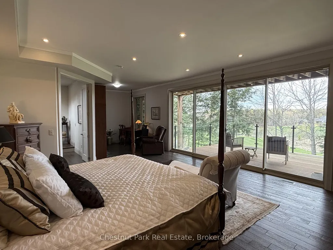
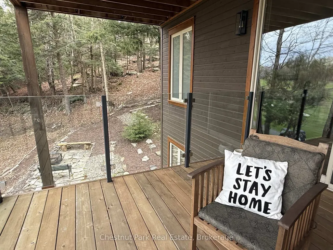
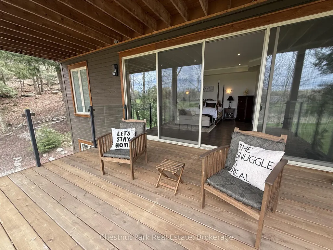
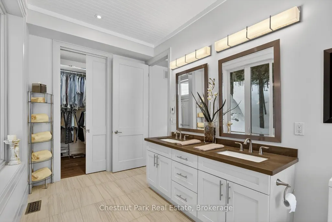
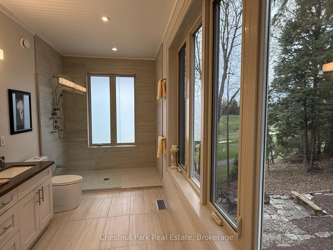
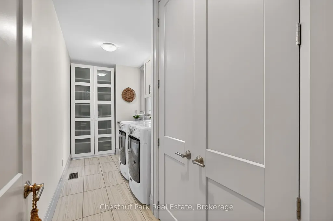
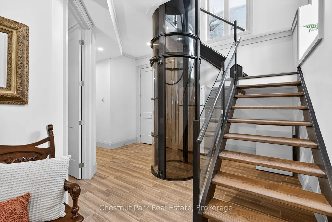
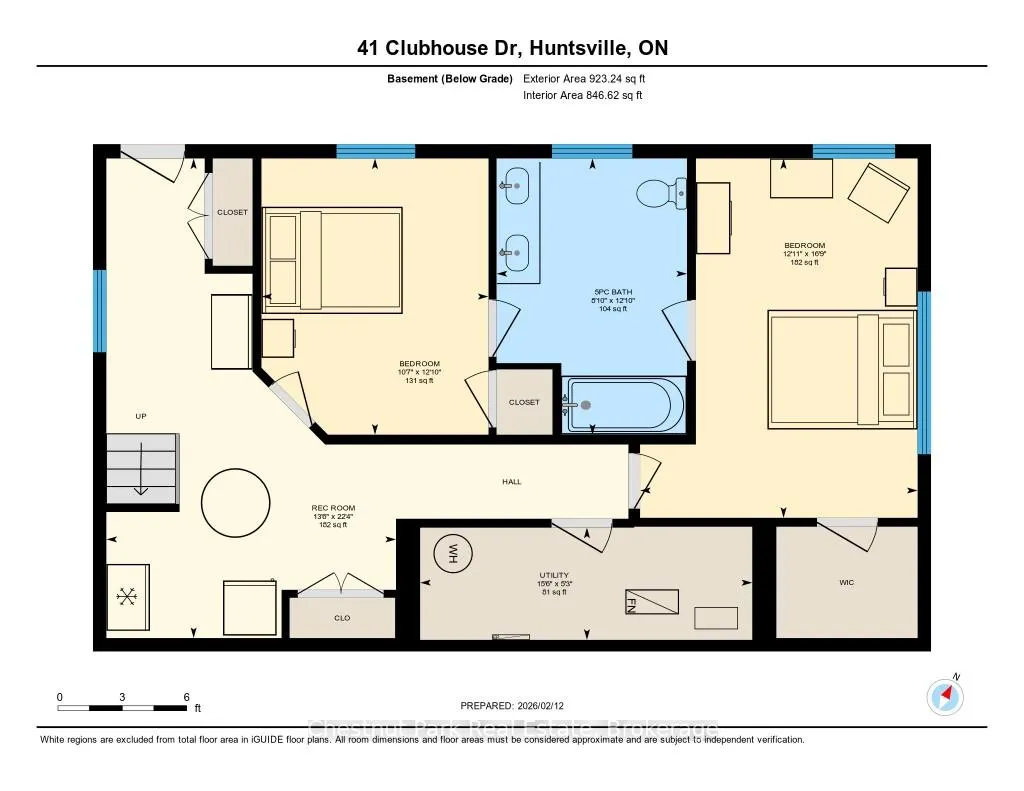
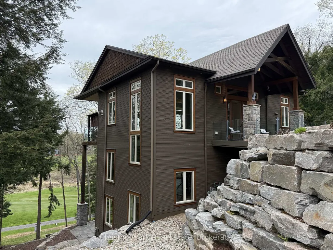
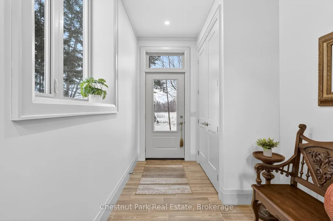
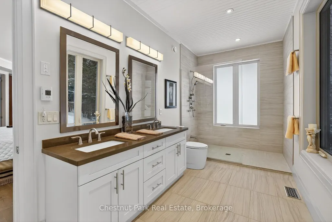
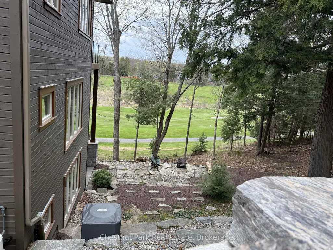
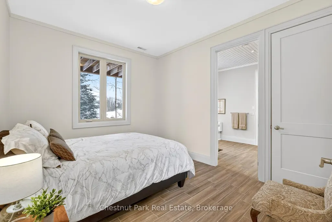
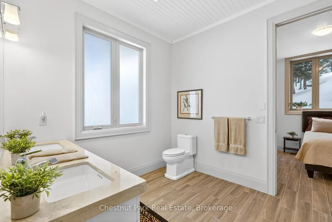
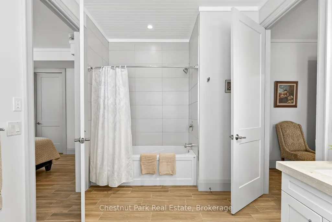
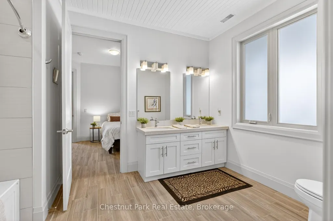
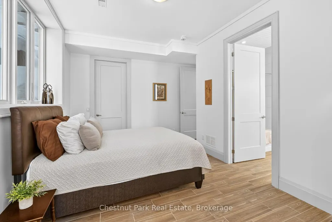
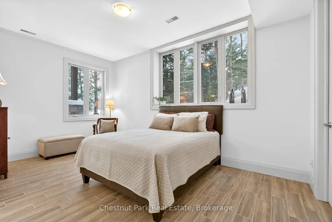
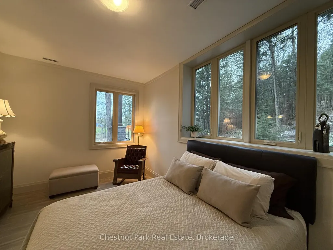
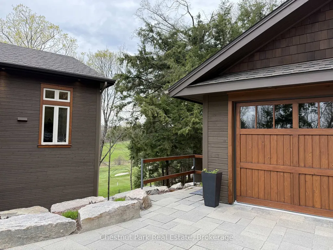
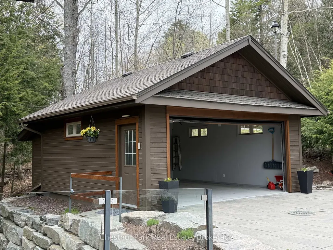
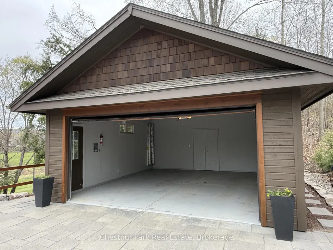
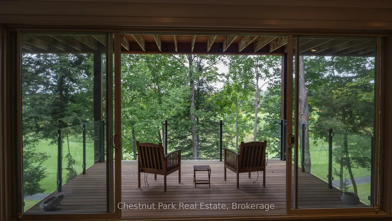
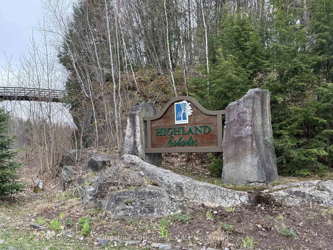
LOCATION, FEATURES & VALUE - all sure to please the most discriminating of buyers. Welcome to 41 Clubhouse Drive in the prestigious Highland Estates - where a beautifully custom-crafted fairway residence overlooks the Deerhurst Highlands Golf Course. This 3-bedroom, 3-bathroom home offers exceptional quality and functionality - complete with an elevator that is perfectly ensconced in the stairwell (conveniently provides accessibility for those with current or future mobility needs). Step inside from the level, covered timber frame entrance and you will be greeted by soaring ceilings, expansive windows, and an open-concept living, dining, and kitchen area complete with built-in appliances. Premium finishes are evident throughout. Cozy up by the gas fireplace or walk out to the amazing covered terrace which spans the entire width of the home, easily accommodating all of your entertaining needs from al fresco dining to simply relaxing outdoors. A rare feature - one entire floor is dedicated to your own luxurious primary retreat: first there is the spacious bedroom with separate sitting area den/office, then a spa-like 4-piece ensuite bath complete with in-floor heating and large walk-in closet. Separate laundry room. Another private covered balcony overlooks the golf course & forested area beside (note: there is no neighbour to the right side). Walk-out level w separate entry offers two additional bedrooms, both with ensuite access to the 5-piece bathroom. Generous closets, storage space and extra appliances too. Walk right out to the covered patio and beautifully landscaped yard. Additional highlights include a detached double car garage with separate storage area at rear, interlock driveway, whole-home Generac generator, central vac and central air conditioning. Many furnishings, both inside and out, are included - please inquire. Located on a quiet, sought-after street in one of Muskoka's premiere golf communities, mere minutes from downtown Huntsville amenities.
| Price History | |
|---|---|
| 2/13/2026 | Listed $1,699,000 |
| 5/15/2026 | 6$1,599,000 |
| 8/26/2026 | 4$1,549,000 |
General Features
| Sewer | Sewer |
|---|---|
| Cooling | Central Air |
| Roof | Asphalt Shingle |
| Architectural Style | Bungalow |
| Pool Features | None |
| Construction Materials | Wood |
| View | Golf Course,Panoramic,Trees/Woods |
| Heater Type | Forced Air |
| Parking Spaces | 4 |
| Topography | Level,Wooded/Treed,Partially Cleared,Sloping |
| Property Subtype | Detached |
| Tax Year | 2025 |
| Lot Depth | 0.0 |
| PropertyFeatures | Cul de Sac/Dead End,Golf,Skiing,Rec./Commun.Centre,Clear View |
| Accessibility | Elevator,Level Entrance,Open Floor Plan,Roll-In Shower,Wheelchair Access |
| County | Muskoka |
| New Construction | No |
| Property Type | Residential Freehold |
| Attached Garage | No |
| Facing Direction | West |
| Garage Y/N | Yes |
| Status | Price Change |
| City | Huntsville |
| Senior Community Y/N | No |
| Lot Size Units | Feet |
| Property Attached Y/N | No |
| Tax Annual Amount | 8240.36 |
| Standard Status | Active |
| Occupancy Type | Owner |
| Legal Description | Lot 1 Plan 35M718; Huntsville; The District Municipality of Muskoka |
Interior Features
| Interior Amenities | Central Vacuum,Generator - Full,Water Heater Owned,Auto Garage Door Remote |
|---|---|
| Basement | Finished with Walk-Out,Separate Entrance,Full |
| Fireplace Features | Natural Gas,Living Room |
| Heat Source | Gas |
| Basement (Y/N) | No |
| Air Conditioning Y/N | Yes |
| Heating Y/N | Yes |
| Fireplace Y/N | Yes |
| Total Bedrooms | 3 |
| Elevator? | Yes |
| Total Baths | 3 |
| Bedrooms | 3 |
| Living Area Range | 2500-3000 |
Exterior Features
| Exterior Amenities | Deck,Landscaped,Privacy,Year Round Living,Porch |
|---|---|
| Parking Features | Private Double |
| Total Parking | 6.0 |
| Garage Type | Detached |
| Foundation Details | Concrete |
| Spa | No |
| Lot Size Source | MPAC |
| Waterfront Y/N | No |
| Covered Spaces | 2.0 |
Amenities
- Views
- New Construction
- Adult 55+
- Lease To Own
- No Strata Fees
- Furnished
- Primary On Main
- Air Conditioning
- Seller Finance
- Green
- Fixer Upper
- Horse
- Golf
- Fireplace
- Deck
- Garage
- Basement
- Pool
Property vs Single Family Average in P1H 1B1
Price
Taxes
Visits
In The Neighbourhood
Just Listed
Huntsville
$ 399,000
52 Robert Road W
Huntsville, ON P1H2J4
- Type
- Single Family
- Size
- 1,100 SqFt
- Rooms
- 3 Beds + 2 Baths
Just Listed
Huntsville
$ 399,000
9 Spruce Glen Road
Huntsville, ON P1H1C9
- Type
- Single Family
- Size
- 1,500 SqFt
- Rooms
- 4 Beds + 1 Baths
Just Listed
Huntsville
$ 649,900
109 South Waseosa Lake Road
Huntsville, ON P1H2N5
- Type
- Single Family
- Size
- 700 SqFt
- Rooms
- 3 Beds + 3 Baths
Huntsville
$ 649,900
66 Hanes Road
Huntsville, ON P1H1M3
- Type
- Single Family
- Size
- 1,100 SqFt
- Rooms
- 3 Beds + 1 Baths
Huntsville
$ 449,000
83 Ceramic Mine Road North Road
Huntsville, ON P1H2J3
- Type
- Single Family
- Size
- 1,500 SqFt
- Rooms
- 3 Beds + 1 Baths
Huntsville
$ 1,799,000
382 60 Highway
Huntsville, ON P1H1B6
- Type
- Single Family
- Size
- 1,100 SqFt
- Rooms
- 4 Beds + 2 Baths
Huntsville
$ 949,900
1642 Williamsport Road
Huntsville, ON P1H2J4
- Type
- Single Family
- Size
- 1,100 SqFt
- Rooms
- 2 Beds + 2 Baths
Huntsville
$ 899,000
20 Morgan Heights Drive
Huntsville, ON P1H1B7
- Type
- Single Family
- Size
- 2,000 SqFt
- Rooms
- 4 Beds + 4 Baths
Huntsville
$ 1,125,000
1196 Ravenscliffe Road
Huntsville, ON P1H0J3
- Type
- Single Family
- Size
- 5,000+ SqFt
- Rooms
- 7 Beds + 6 Baths
Huntsville
$ 2,899,999
161 Wilson Drive
Huntsville, ON P1H2J2
- Type
- Single Family
- Size
- 1,500 SqFt
- Rooms
- 5 Beds + 3 Baths
Huntsville
$ 624,900
19 Glen Acres Road
Huntsville, ON P1H1N6
- Type
- Single Family
- Size
- 1,500 SqFt
- Rooms
- 3 Beds + 2 Baths
Huntsville
$ 489,999
30 Kitchen Road S
Huntsville, ON P1H1Y3
- Type
- Single Family
- Size
- 1,100 SqFt
- Rooms
- 3 Beds + 1 Baths
Huntsville
$ 449,000
1616 Skyline Drive
Huntsville, ON P1H1A5
- Type
- Single Family
- Size
- 700 SqFt
- Rooms
- 3 Beds + 2 Baths
 Toronto Real Estate Board (TRREB); All information deemed reliable but not guaranteed. All properties are subject to prior sale, change or withdrawal. Neither listing broker(s) or information provider(s) shall be responsible for any typographical errors, misinformation, misprints and shall be held totally harmless. Listing(s) information is provided for consumer's personal, non-commercial use and may not be used for any purpose other than to identify prospective properties consumers may be interested
 All information deemed reliable but not guaranteed. All properties are subject to prior sale, change or withdrawal. Neither listing broker(s) or information provider(s) shall be responsible for any typographical errors, misinformation, misprints and shall be held totally harmless. Listing(s) information is provided for consumer's personal, non-commercial use and may not be used for any purpose other than to identify prospective properties consumers may be interested in purchasing. The data relating
 All information deemed reliable but not guaranteed. All properties are subject to prior sale, change or withdrawal. Neither listing broker(s) or information provider(s) shall be responsible for any typographical errors, misinformation, misprints and shall be held totally harmless. Listing(s) information is provided for consumer's personal, non-commercial use and may not be used for any purpose other than to identify prospective properties consumers may be interested in purchasing. The data relating