

Just Listed

Address
6425 Old Church Road, Caledon, ON
Price
$ 1,999,900
Property Attributes
- MLS#W13780834
- TypeSingle Family
- Listing Status New
- CityCaledon
- AreaCaledon East
- NeighbourhoodCaledon East
- Postal CodeL7C 1R1
- Style2-Storey
- Taxes$ 2572
- Price$ 1,999,900
- Bedrooms6
- Full Bathrooms5
- Half Bathrooms0
- Sqr Footage3500-5000
Data Source:
Toronto Real Estate Board (TRREB)
Property Description
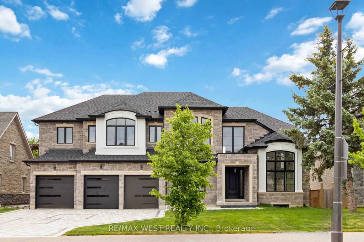
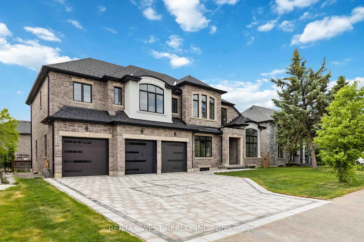
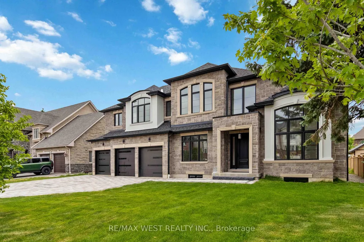
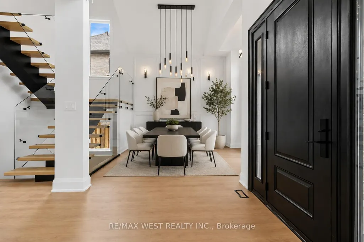
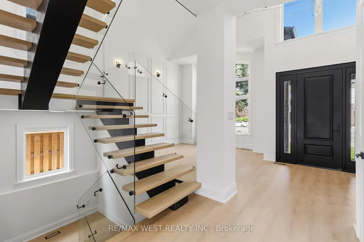
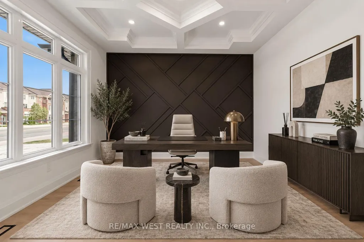
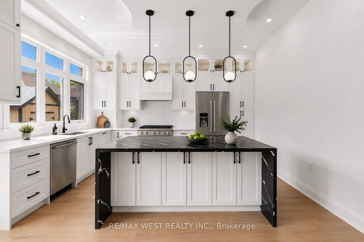
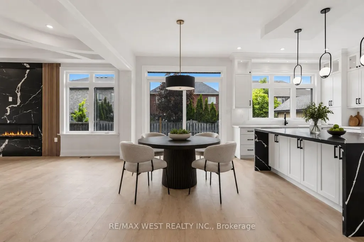
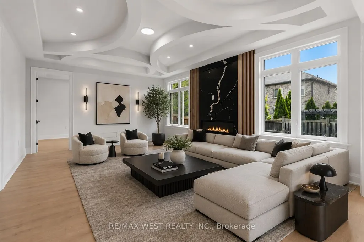
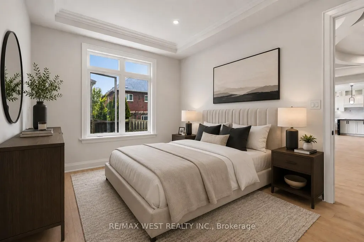
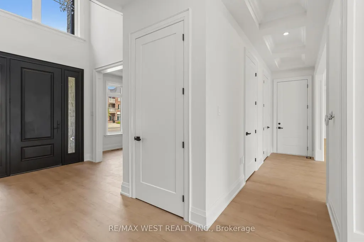
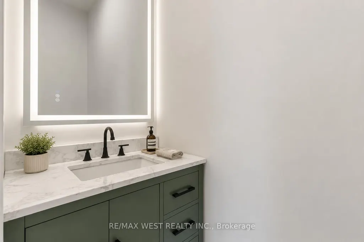
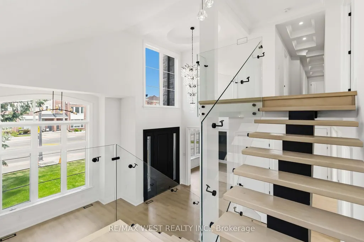
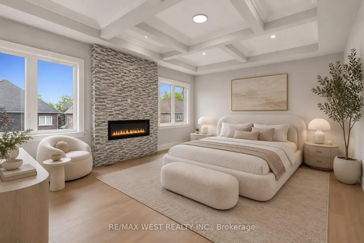
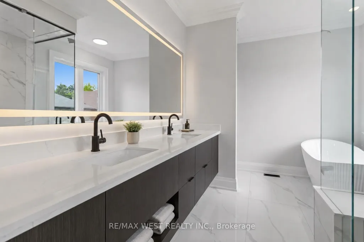
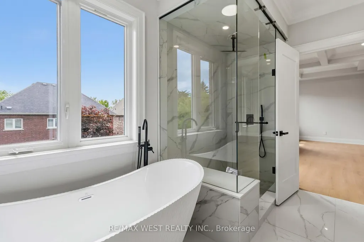
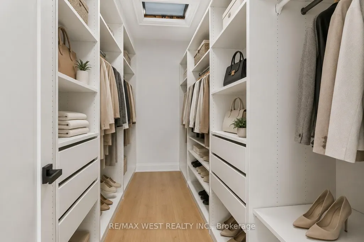
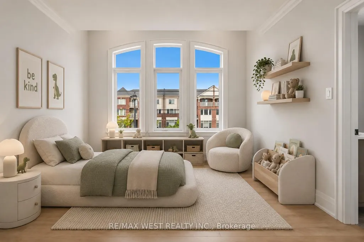
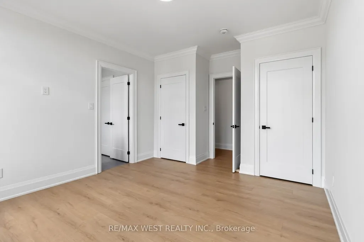
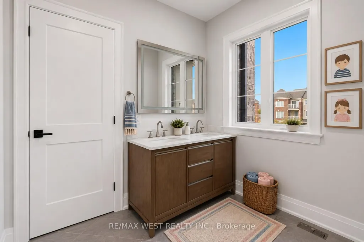
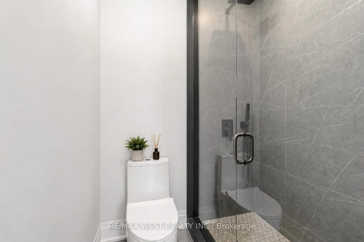
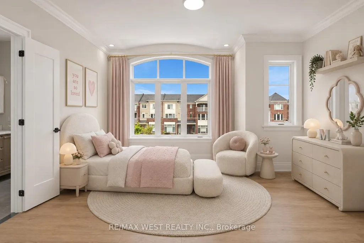
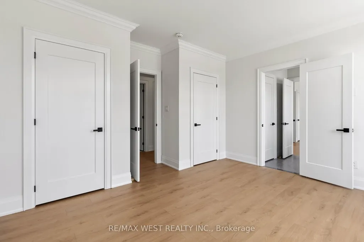
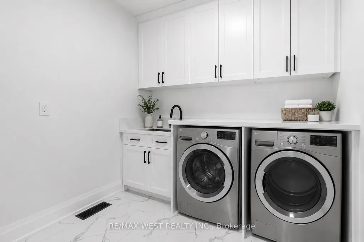
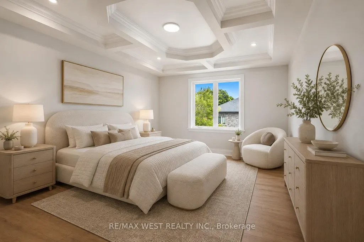
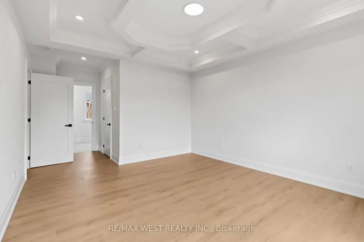
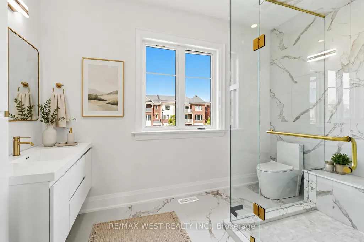
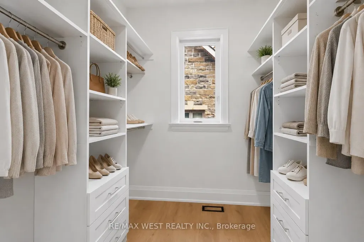
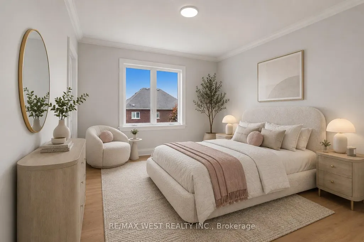
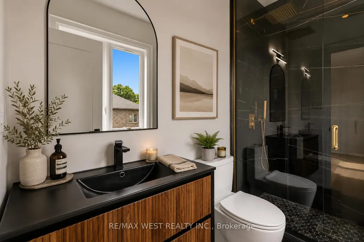
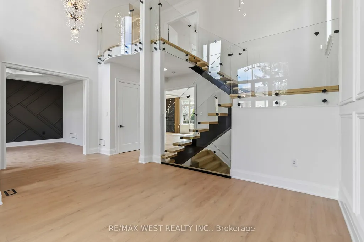
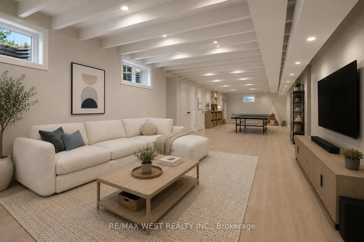
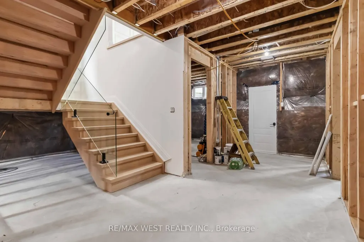
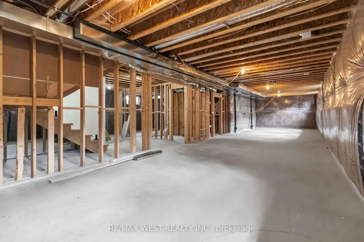
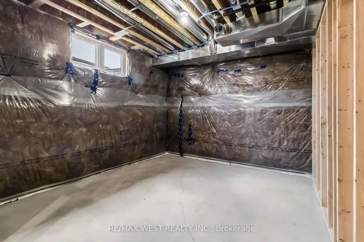
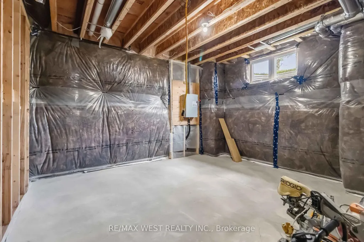
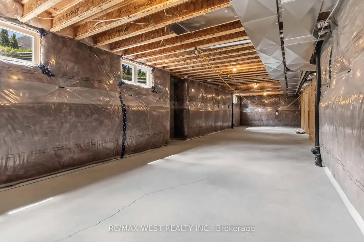
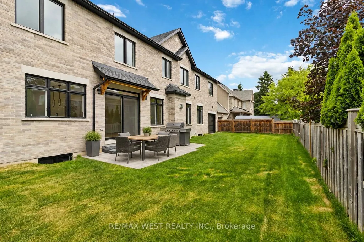
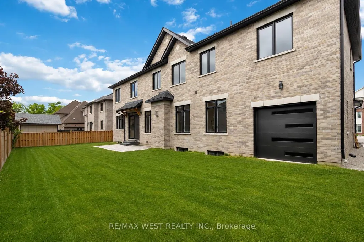
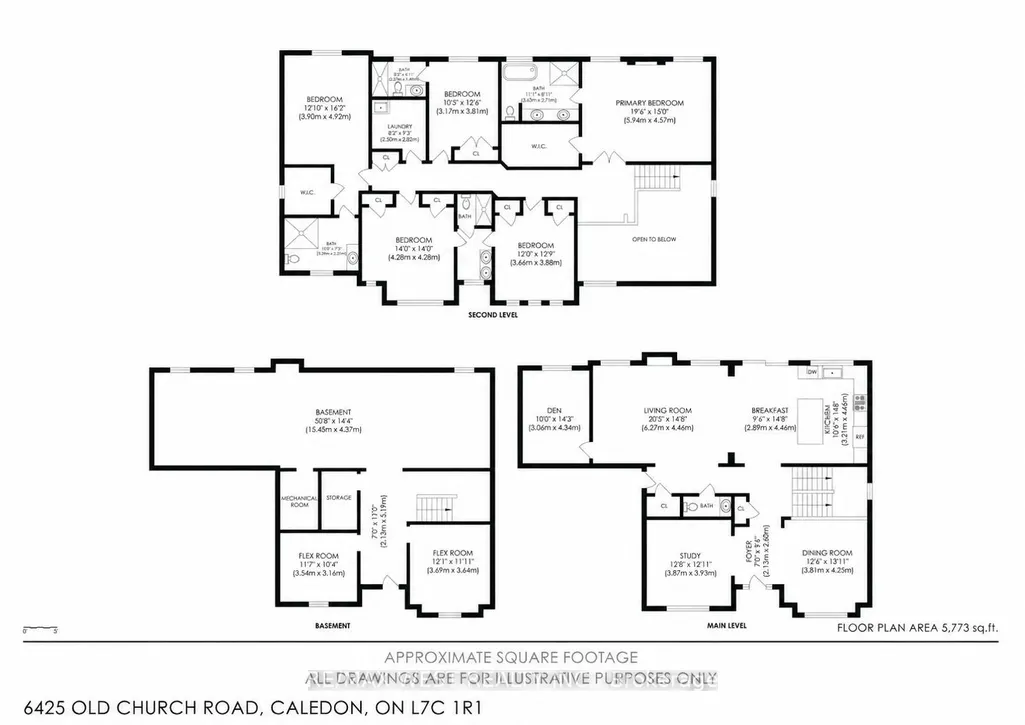
Exceptional newer custom-built residence offering 4,088 sq. ft. above grade, thoughtfully designed w/ premium finishes, timeless elegance & endless potential. From the moment you step inside the breathtaking 20-ft grand foyer, you'll appreciate the quality craftsmanship showcased t/o.Featuring 7.5-in engineered hardwood flooring t/o, smooth ceilings, 10-ft main floor ceilings, 9-ft upper ceilings & extensive custom millwork incl. 7.5-in baseboards & 4.5-in door & window casings, every detail has been carefully curated. Architectural coffered ceilings elevate the Liv Rm, office, hallways & primary bdrm, while elegant wainscotting detailing enhances the Fam Rm & formal Din Rm. The stunning custom kitchen is the heart of the home, complete w/ quartz countertops, premium cabinetry & an O/C layout ideal for entertaining.The spacious Liv Rm is anchored by a cozy gas fireplace, while the formal Din Rm/home office showcases refined custom detailing. Upstairs, you'll find 5 generously sized bdrms, an upper-level laundry rm & luxurious baths featuring quartz countertops, porcelain tile finishes, glass shower enclosures & heated floors in 2 baths.The impressive open-riser staircase w/ modern glass railings adds a sophisticated architectural touch. The unfinished 1685sqft lower level offers incredible future potential w/ a fully roughed-in kitchen & bath, heated floors & a functional 2-bdrm layout, making it ideal for multi-generational living, an in-law suite or future income potential.Outside, enjoy a beautifully finished interlock driveway & backyard patio, a 4-car tandem garage & parking for an add'l 5 vehicles. Enjoy easy access to Caledon East Village, local shops, restaurants, grocery stores, parks, community centres, golf courses, top-rated schools, scenic conservation areas, walking & cycling trails & major routes incl. Hwy 410, Hwy 10 & Hwy 50 for an easy commute t/o the GTA. A rare opportunity to own a newer custom home where luxury & future potential come together!
| Price History | |
|---|---|
| 9/14/2026 | Listed $1,999,900 |
General Features
| Sewer | Sewer |
|---|---|
| Cooling | Central Air |
| Roof | Asphalt Shingle |
| Architectural Style | 2-Storey |
| Pool Features | None |
| Construction Materials | Stone,Stucco (Plaster) |
| Heater Type | Forced Air |
| Parking Spaces | 5 |
| Property Subtype | Detached |
| Tax Year | 2025 |
| Lot Depth | 98.65 |
| PropertyFeatures | Park,Rec./Commun.Centre,School,School Bus Route |
| County | Peel |
| New Construction | No |
| Property Type | Residential Freehold |
| Attached Garage | No |
| Facing Direction | South |
| Garage Y/N | Yes |
| Status | New |
| City | Caledon |
| Senior Community Y/N | No |
| Lot Size Units | Feet |
| Property Attached Y/N | No |
| Tax Annual Amount | 2572.0 |
| Standard Status | Active |
| Occupancy Type | Owner |
| Legal Description | LOT 19,PLAN 43M1770,CALEDON; S/T EASEMENT FOR ENTRY AS IN PR1609046 |
Interior Features
| Interior Amenities | Auto Garage Door Remote,Carpet Free |
|---|---|
| Basement | Unfinished |
| Fireplace Features | Electric,Natural Gas |
| Heat Source | Gas |
| Basement (Y/N) | No |
| Air Conditioning Y/N | Yes |
| Heating Y/N | Yes |
| Fireplace Y/N | Yes |
| Total Bedrooms | 6 |
| Elevator? | No |
| Total Baths | 5 |
| Bedrooms | 5+1 |
| Living Area Range | 3500-5000 |
Exterior Features
| Exterior Amenities | Lighting,Porch |
|---|---|
| Parking Features | Private |
| Total Parking | 9.0 |
| Garage Type | Attached |
| Foundation Details | Concrete |
| Spa | No |
| Lot Size Source | GeoWarehouse |
| Waterfront Y/N | No |
| Covered Spaces | 4.0 |
Amenities
- Views
- New Construction
- Adult 55+
- Lease To Own
- No Strata Fees
- Furnished
- Primary On Main
- Air Conditioning
- Seller Finance
- Green
- Fixer Upper
- Horse
- Golf
- Fireplace
- Deck
- Garage
- Basement
- Pool
Property vs Single Family Average in L7C 1R1
Price
Visits
In The Neighbourhood
Just Listed
Caledon
$ 1,799,900
18 Filton Road
Caledon, ON L7C1R5
- Type
- Single Family
- Size
- 2,000 SqFt
- Rooms
- 4 Beds + 4 Baths
Just Listed
Caledon
$ 1,249,888
14 Atchison Drive
Caledon, ON L7C3X5
- Type
- Single Family
- Size
- 2,500 SqFt
- Rooms
- 4 Beds + 4 Baths
Caledon
$ 1,199,000
25 Hilltop Drive
Caledon, ON L7C1H6
- Type
- Single Family
- Size
- 1,500 SqFt
- Rooms
- 4 Beds + 2 Baths
Caledon
$ 1,398,000
59 Paisley Green Avenue
Caledon, ON L7C3R9
- Type
- Single Family
- Size
- 2,000 SqFt
- Rooms
- 5 Beds + 4 Baths
Caledon
$ 1,399,999
85 James Walker Avenue
Caledon, ON L7C4N1
- Type
- Single Family
- Size
- 3,500 SqFt
- Rooms
- 6 Beds + 3 Baths
Caledon
$ 1,899,000
44 Daisy Meadow Crescent
Caledon, ON L7C4G3
- Type
- Single Family
- Size
- 3,500 SqFt
- Rooms
- 8 Beds + 8 Baths
Caledon
$ 1,675,000
28 Billy Court
Caledon, ON L7C3X3
- Type
- Single Family
- Size
- 3,500 SqFt
- Rooms
- 4 Beds + 5 Baths
Caledon
$ 1,690,000
87 James Walker Avenue
Caledon, ON L7C4N1
- Type
- Single Family
- Size
- 3,500 SqFt
- Rooms
- 5 Beds + 6 Baths
Caledon
$ 1,189,900
52 Atchison Drive
Caledon, ON L7C3R5
- Type
- Single Family
- Size
- 1,500 SqFt
- Rooms
- 2 Beds + 2 Baths
Caledon
$ 1,239,000
30 Borland Crescent
Caledon, ON L7C3M4
- Type
- Single Family
- Size
- 1,500 SqFt
- Rooms
- 5 Beds + 3 Baths
Caledon
$ 1,349,900
25 Mccandless Court
Caledon, ON L7C3R6
- Type
- Single Family
- Size
- 3,000 SqFt
- Rooms
- 4 Beds + 4 Baths
Caledon
$ 1,399,900
23 Boyces Creek Court
Caledon, ON L7C3S1
- Type
- Single Family
- Size
- 2,500 SqFt
- Rooms
- 5 Beds + 4 Baths
 Toronto Real Estate Board (TRREB); All information deemed reliable but not guaranteed. All properties are subject to prior sale, change or withdrawal. Neither listing broker(s) or information provider(s) shall be responsible for any typographical errors, misinformation, misprints and shall be held totally harmless. Listing(s) information is provided for consumer's personal, non-commercial use and may not be used for any purpose other than to identify prospective properties consumers may be interested
 All information deemed reliable but not guaranteed. All properties are subject to prior sale, change or withdrawal. Neither listing broker(s) or information provider(s) shall be responsible for any typographical errors, misinformation, misprints and shall be held totally harmless. Listing(s) information is provided for consumer's personal, non-commercial use and may not be used for any purpose other than to identify prospective properties consumers may be interested in purchasing. The data relating
 All information deemed reliable but not guaranteed. All properties are subject to prior sale, change or withdrawal. Neither listing broker(s) or information provider(s) shall be responsible for any typographical errors, misinformation, misprints and shall be held totally harmless. Listing(s) information is provided for consumer's personal, non-commercial use and may not be used for any purpose other than to identify prospective properties consumers may be interested in purchasing. The data relating